


Decking Sheets
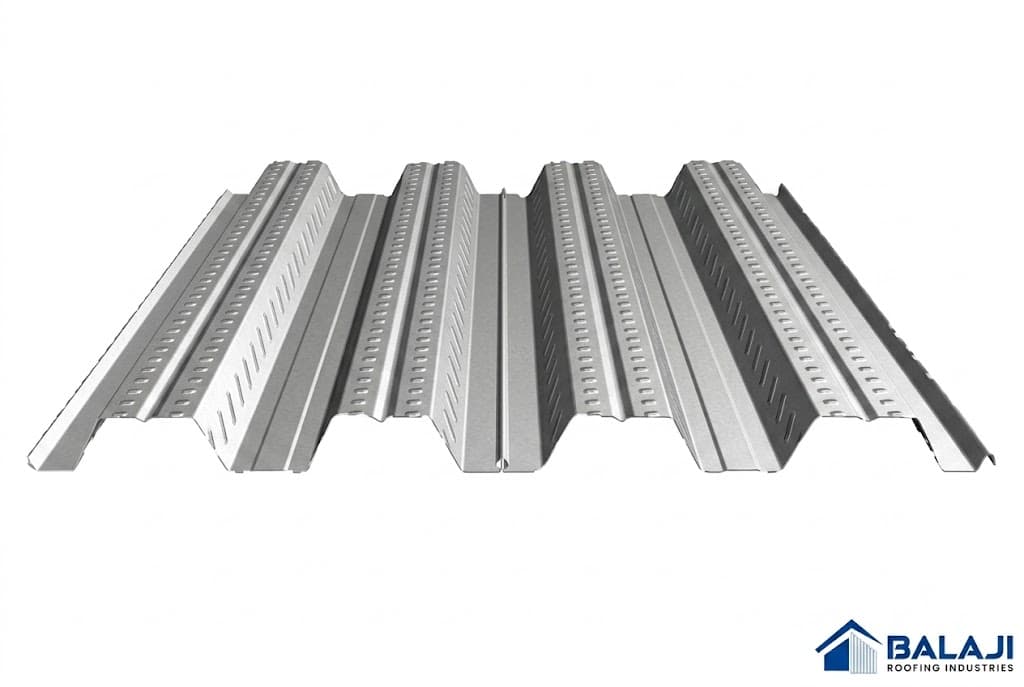
Permanent formwork that also reinforces the floor
A decking sheet is a profiled galvanised steel sheet used to form a composite floor slab. It is laid across the steel beams, concrete is poured on top, and the sheet stays in place permanently. It does two jobs: it acts as the shuttering during the pour, and once the concrete cures it works with the slab as tensile reinforcement in the finished floor.
Also known as deck sheet, GI deck sheet, composite steel floor deck, and by the trade name Conflor.
Why composite decking is used
Conventional slab construction needs formwork erected, propped, cured and then stripped, and the props occupy the floor below for as long as the concrete is gaining strength. Decking removes most of that. The sheet is the formwork, so there is nothing to strip, and the floor below stays clear and usable much sooner.
Because the steel does part of the structural work, the slab can also be thinner and lighter than an equivalent reinforced concrete floor. On a multi storey building that reduction compounds: lighter floors mean lighter beams, lighter columns and smaller foundations.
Deck sheets are also a working platform as soon as they are fixed, which improves site safety while the pour is being prepared.
How the composite action works
The bond between steel and concrete is what makes this work, and it is deliberately engineered rather than incidental. Embossments rolled into the sheet profile key into the concrete and stop the two sliding against each other under load. Without that interlock the sheet is only shuttering and the slab has to be designed as if the steel were not there.
Shear studs take the same principle to the supporting beam. Welded through the decking into the top flange, they tie the concrete slab to the steel beam so the two act as a single composite section. The combined section is far stiffer than the beam alone, which is what allows longer spans or shallower beams for the same performance.
Stud layout is a design output, not a site decision. Spacing follows the shear demand along the beam, so it varies rather than being uniform.
Profile depth and gauge
Two things govern selection: the span between supports and the wet concrete load during the pour, which is usually the worst case the sheet ever sees. Deeper profiles span further unpropped. Thicker gauge carries more load and deflects less.
If the unpropped span is exceeded, temporary props go in for the pour and come out after curing. That is a normal solution, but it reintroduces the obstruction below that decking was chosen to avoid, so it is worth checking whether a deeper profile removes the need.
Ponding is the practical trap. A sheet that deflects under the wet concrete creates a dip, the dip attracts more concrete, and the extra weight deepens the deflection. The result is a slab thicker and heavier than designed, and a floor that is not flat.
Galvanising and site handling
Decking is galvanised because the underside stays permanently exposed once the slab is poured and there is no way to maintain it afterwards. In a car park deck, a coastal building or anywhere with a humid atmosphere below, that coating is doing long term work.
Sheets should be lifted into position rather than dragged across the steelwork, since scoring the coating creates a corrosion line that will never be accessible again. Bundles need storing off the ground and dry, because water trapped between stacked sheets causes white rust on the zinc before the material is even used.
Edge details and penetrations
Most of the site work is at the edges. Edge trim holds the concrete at the slab perimeter and has to be fixed well enough to resist the pressure of the wet pour. Openings for services need trimming out and, depending on size, additional reinforcement around them, because a hole interrupts the very load path the decking provides.
What we need to quote
Send the floor area, the span between supports, the intended slab thickness, and the imposed load the floor is designed for. If a structural engineer has specified a profile and gauge, send that and we will match it. If not, the span and load let us suggest a profile that works unpropped, which is usually the fastest and cheapest way to build the floor.
Also known as
- Deck Sheet
- GI Deck Sheet
- Conflor
- Composite Steel Floor
- Shear Stud
Enquire about Decking Sheets
Tell us the sizes and quantities you need. We will reply on WhatsApp.
Prefer to talk? +91 8008080609